

Listing Courtesy of:  STELLAR as distributed by MLS GRID / Listed By: Realty Exchange, LLC - Contact: 386-446-0017
 STELLAR as distributed by MLS GRID / Listed By: Realty Exchange, LLC - Contact: 386-446-0017
3392 N Ocean Shore Boulevard Flagler Beach, FL 32136
Active (55 Days)
$3,500,000 (USD)
OPEN HOUSE TIMES
-
OPENSat, Nov 712 noon - 3:00 pm

Description
MLS #:
FC321236
FC321236
Taxes
$3,451(2025)
$3,451(2025)
Lot Size
0.34 acres
0.34 acres
Type
Single-Family Home
Single-Family Home
Year Built
2026
2026
Views
Beach, Gulf/Ocean - Partial, Water
Beach, Gulf/Ocean - Partial, Water
County
Flagler County
Flagler County
Listed By
Julie Sabine, Realty Exchange, LLC, Contact: 386-446-0017
Source
STELLAR
Last checked Nov 6 2026 at 1:38 AM GMT+0000
STELLAR
Last checked Nov 6 2026 at 1:38 AM GMT+0000
Bathroom Details
- Full Bathrooms: 5
- Half Bathroom: 1
Interior Features
- Stone Counters
- Solid Wood Cabinets
- Solid Surface Counters
- Wet Bar
- Elevator
- Family Room
- Walk-In Closet(s)
- Appliances: Dishwasher
- Appliances: Refrigerator
- Ceiling Fans(s)
- Open Floorplan
- Appliances: Microwave
- Appliances: Ice Maker
- Tray Ceiling(s)
- Appliances: Bar Fridge
- Appliances: Cooktop
- Appliances: Wine Refrigerator
- Thermostat
- Appliances: Whole House R.o. System
- Appliances: Water Softener
- Appliances: Water Purifier
- Appliances: Water Filtration System
- High Ceilings
- Negotiable
- Smart Home
- Primarybedroom Upstairs
Subdivision
- Kanaha Beach Sub
Property Features
- Fireplace: Family Room
- Fireplace: Gas
- Fireplace: Electric
- Fireplace: Stone
- Foundation: Slab
Heating and Cooling
- Central
- Central Air
Pool Information
- In Ground
- Salt Water
- Heated
- Lighting
- Self Cleaning
- Fiber Optic Lighting
Flooring
- Ceramic Tile
- Tile
Exterior Features
- Block
- Stucco
- Frame
- Roof: Metal
Utility Information
- Utilities: Cable Available, Water Source: Public
- Sewer: Public Sewer
Living Area
- 3,762 sqft
Additional Information: Realty Exchange, LLC | 386-446-0017
Location
Disclaimer: Listings Courtesy of “My Florida Regional MLS DBA Stellar MLS © 2026. IDX information is provided exclusively for consumers personal, non-commercial use and may not be used for any other purpose other than to identify properties consumers may be interested in purchasing. All information provided is deemed reliable but is not guaranteed and should be independently verified. Last Updated: 11/5/26 17:38
Based on information submitted to the MLS GRID as of 11/6/2026 01:38. All data is obtained from various sources and may not have been verified by broker or MLS GRID. Supplied Open House Information is subject to change without notice. All information should be independently reviewed and verified for accuracy. Properties may or may not be listed by the office/agent presenting the information.

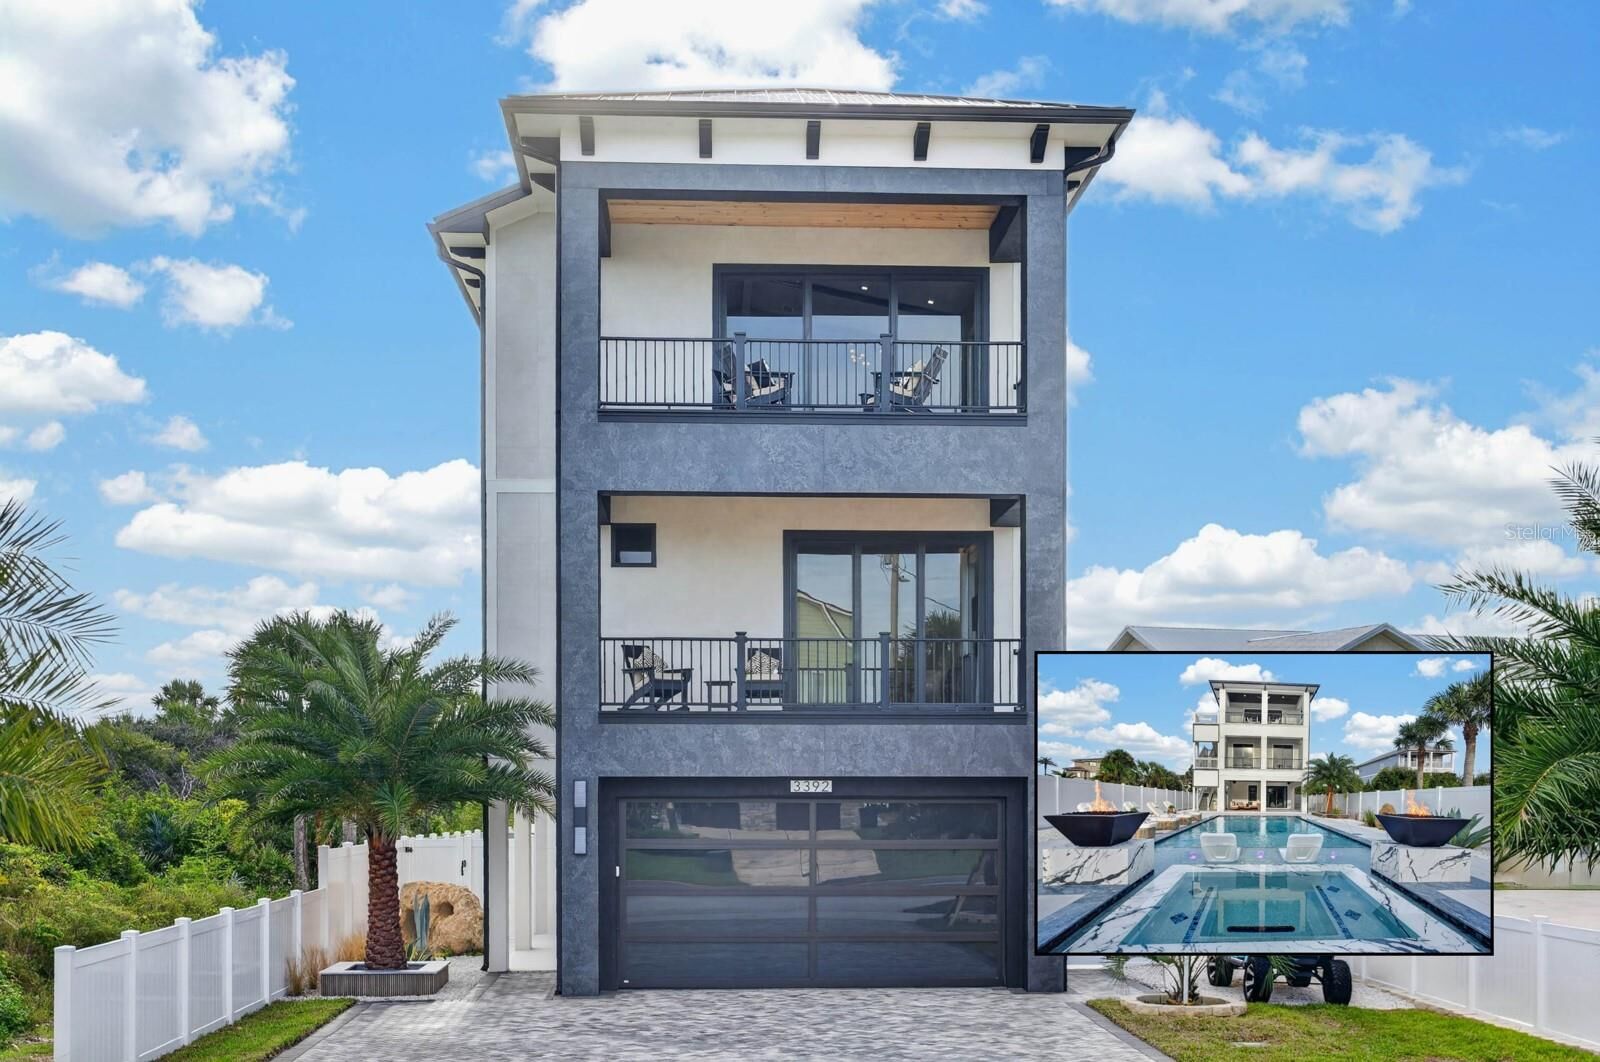
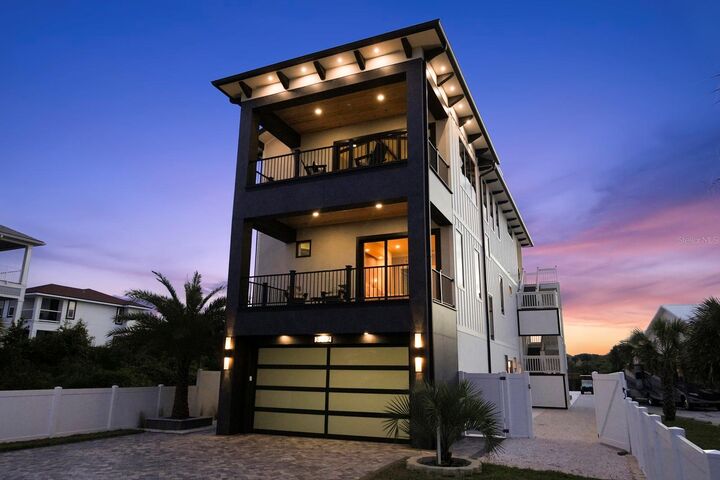
No expense was spared in creating this extraordinary three-story custom residence featuring approximately 3,762 SQ. FT. OF AIR-CONDITIONED LIVING, approximately 10-foot ceilings, impact-resistant windows and doors, exceptional architectural finishes and a BEAUTIFULLY DETAILED THREE-STORY ELEVATOR connecting all levels.
The third-floor entertaining level is an absolute SHOWSTOPPER! The designer kitchen features an approximately 10-FOOT ISLAND, custom paneled cabinetry, concealed butler’s pantry, dedicated wine storage, 48-INCH SUB-ZERO REFRIGERATOR, premium induction cooktop, commercial-grade ice maker and gorgeous Italian porcelain surfaces. The open kitchen, dining and living spaces create an incredible setting for entertaining while embracing the coastal lifestyle.
The luxurious primary suite feels like your own private resort, complete with a custom walk-in closet and spectacular spa-inspired bath featuring an approximately 10’ X 4’ CUSTOM STEAM SHOWER, imported tile, oversized rain shower, multiple water features, integrated LED lighting and Bluetooth speakers.
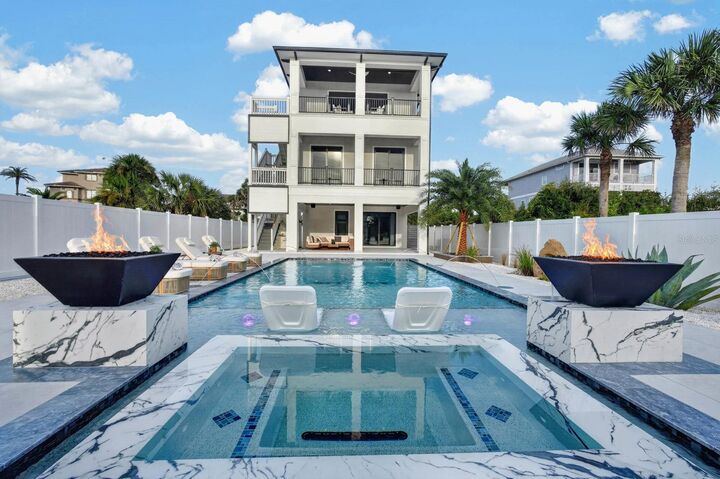
Step outside and prepare to be AMAZED! This backyard was designed as your own PRIVATE WATERFRONT RESORT, featuring an approximately 46’ X 18’ CUSTOM POOL, HOT TUB/CHAMPAGNE SPA, COLD PLUNGE AND HUGE SUNKEN FIRE LOUNGE — the ultimate setting for entertaining, relaxing and enjoying the Florida sunshine.
And there’s MORE! The separate GUEST CASITA features its own bedroom, full bath, kitchen, living and dining areas and covered lanai, making it perfect for guests, extended family or added flexibility for this AIRBNB-READY PROPERTY. Continue toward the Intracoastal and discover the sunset outdoor kitchen, spacious courtyard and private boardwalk leading directly toward your waterfront oasis.
BOATERS — THIS IS THE ONE! The spectacular double-decker Intracoastal dock features TWO PRIVATE BOAT SLIPS AND TWO BOAT LIFTS, including a 14,000-lb lift designed for approximately a 32-foot boat and an 8,000-lb lift designed for approximately a 19-foot flats boat. Above the slips is an incredible APPROXIMATELY 1,000 SQ. FT. ELEVATED WATERFRONT DECK, creating an amazing entertainment destination for gathering with friends, relaxing and watching unforgettable Intracoastal sunsets.
5 BEDROOMS. 5½ BATHS. DEDICATED BEACH ACCESS. INTRACOASTAL WATERFRONT. TWO BOAT SLIPS. TWO BOAT LIFTS. APPROXIMATELY 1,000 SQ. FT. WATERFRONT DECK. RESORT-STYLE POOL. HOT TUB. COLD PLUNGE. SUNKEN FIRE LOUNGE. GUEST CASITA. AIRBNB READY. Where else can you have it ALL? This extraordinary BRAND-NEW Flagler Beach estate delivers a truly rare opportunity to experience the ultimate Florida coastal lifestyle from the ATLANTIC OCEAN TO THE INTRACOASTAL WATERWAY!