

 Listing Courtesy of: NORTHEAST FLORIDA / Listed By: Berkshire Hathaway Homeservices Florida Network Realty
 4002 McGirts Boulevard Jacksonville, FL 32210
Active (81 Days)
$3,275,000 (USD)
MLS #:
2153324
2153324
Lot Size
0.72 acres
0.72 acres
Type
Single-Family Home
Single-Family Home
Year Built
1923
1923
Style
Traditional
Traditional
Views
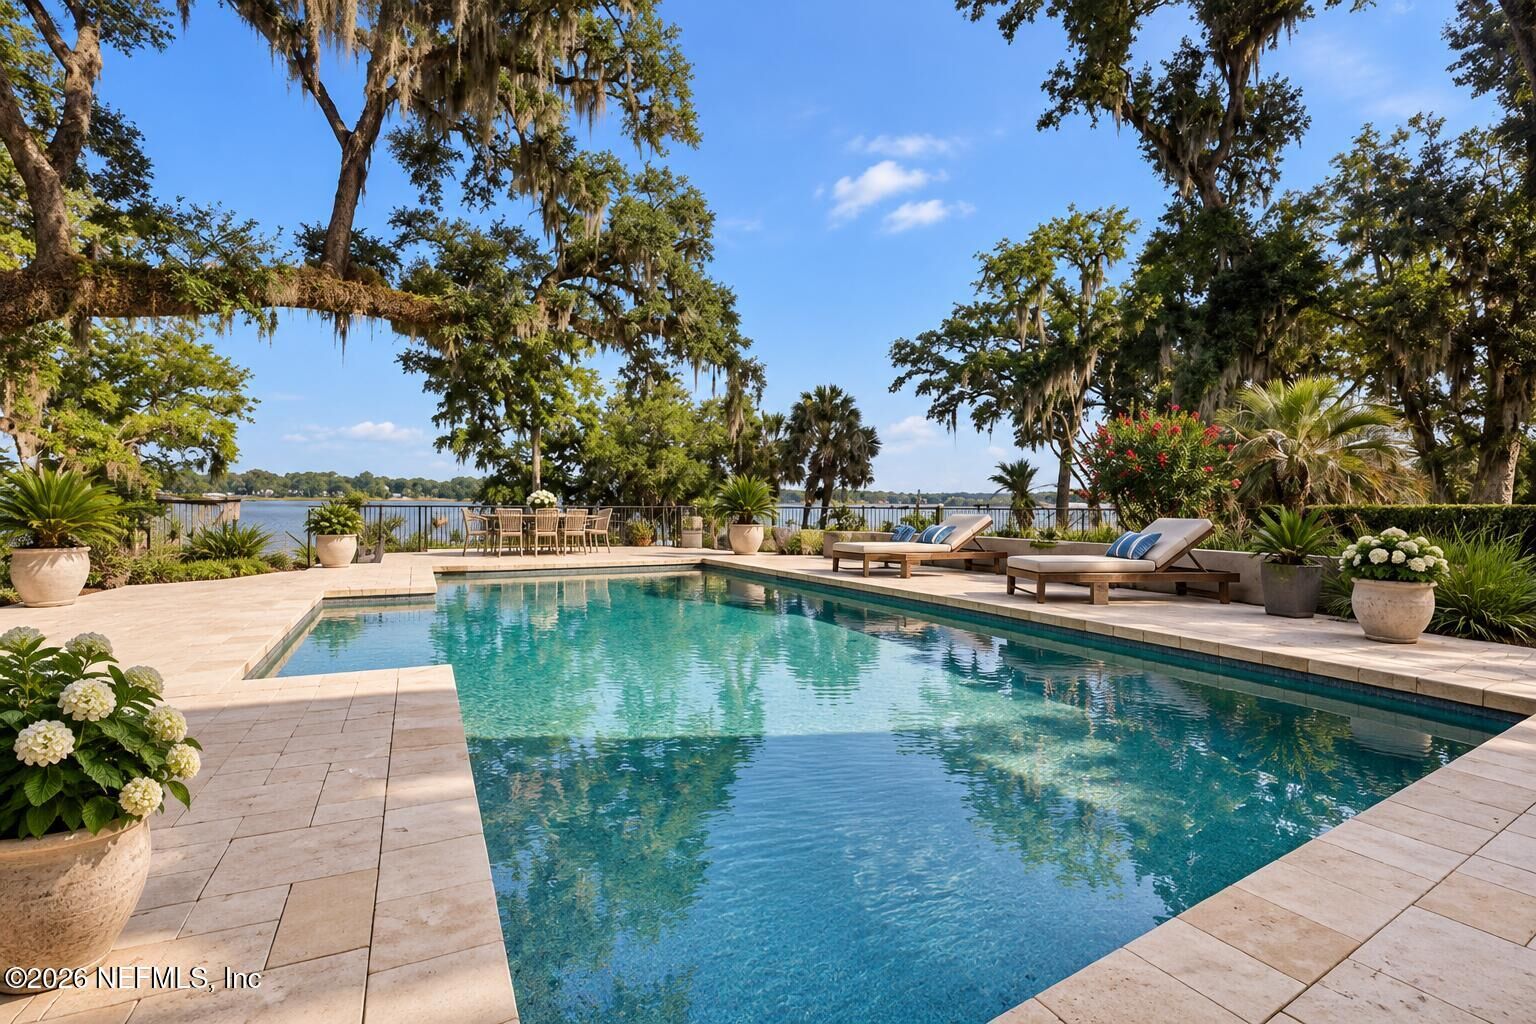
Water, River, Marina
Water, River, Marina
County
Duval County
Duval County
Listed By
Allison Steilberg, Berkshire Hathaway Homeservices Florida Network Realty
Source
NORTHEAST FLORIDA
Last checked Sep 20 2026 at 1:09 PM GMT+0000
NORTHEAST FLORIDA
Last checked Sep 20 2026 at 1:09 PM GMT+0000
Bathroom Details
- Full Bathrooms: 3
- Half Bathroom: 1
Interior Features
- Appliance: Dishwasher
- Appliance: Tankless Water Heater
- Appliance: Refrigerator
- Pantry
- Entrance Foyer
- Walk-In Closet(s)
- Appliance: Disposal
- Eat-In Kitchen
- Appliance: Water Softener Owned
- Vaulted Ceiling(s)
- Breakfast Nook
- Ceiling Fan(s)
- Laundry: In Unit
Subdivision
- Ortega
Property Features
- Fireplace: Gas
Heating and Cooling
- Central
- Electric
- Central Air
Pool Information
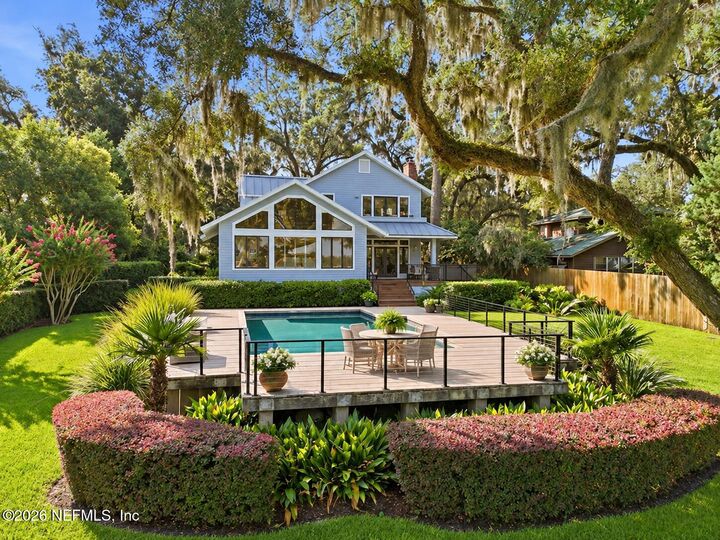
- In Ground
Flooring
- Tile
- Wood
Exterior Features
- Wood Siding
- Roof: Metal
Utility Information
- Utilities: Cable Available, Sewer Connected, Water Connected, Electricity Connected
Parking
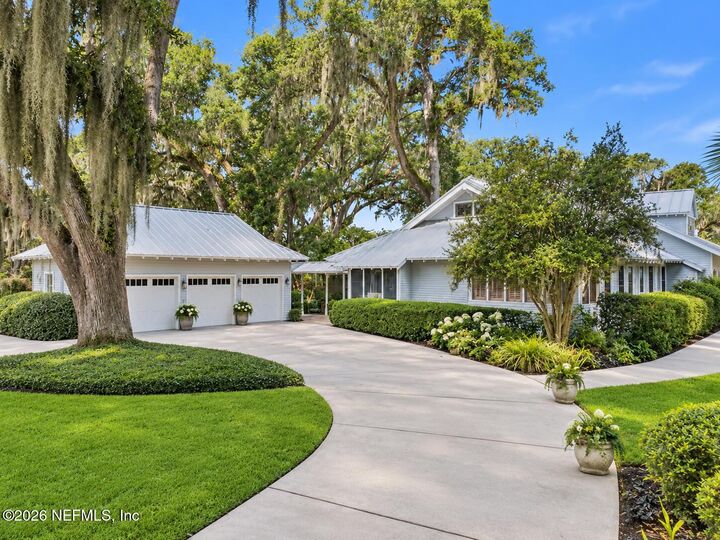
- Attached
- Garage
- Detached
- Circular Driveway
Stories
- 2
Living Area
- 4,005 sqft
Listing Price History
Date
Event
Price
% Change
$ (+/-)
Sep 13, 2026
Price Changed
$3,275,000
-8%
-$275,000
Aug 21, 2026
Price Changed
$3,550,000
-9%
-$345,000
Jul 01, 2026
Listed
$3,895,000
-
-
Location
Disclaimer: Copyright 2026 Northeast FL MLS. All rights reserved. This information is deemed reliable, but not guaranteed. The information being provided is for consumers’ personal, non-commercial use and may not be used for any purpose other than to identify prospective properties consumers may be interested in purchasing. Data last updated 9/20/26 06:09

Description