

 Listing Courtesy of: NORTHEAST FLORIDA / Listed By: Berkshire Hathaway Homeservices Florida Network Realty
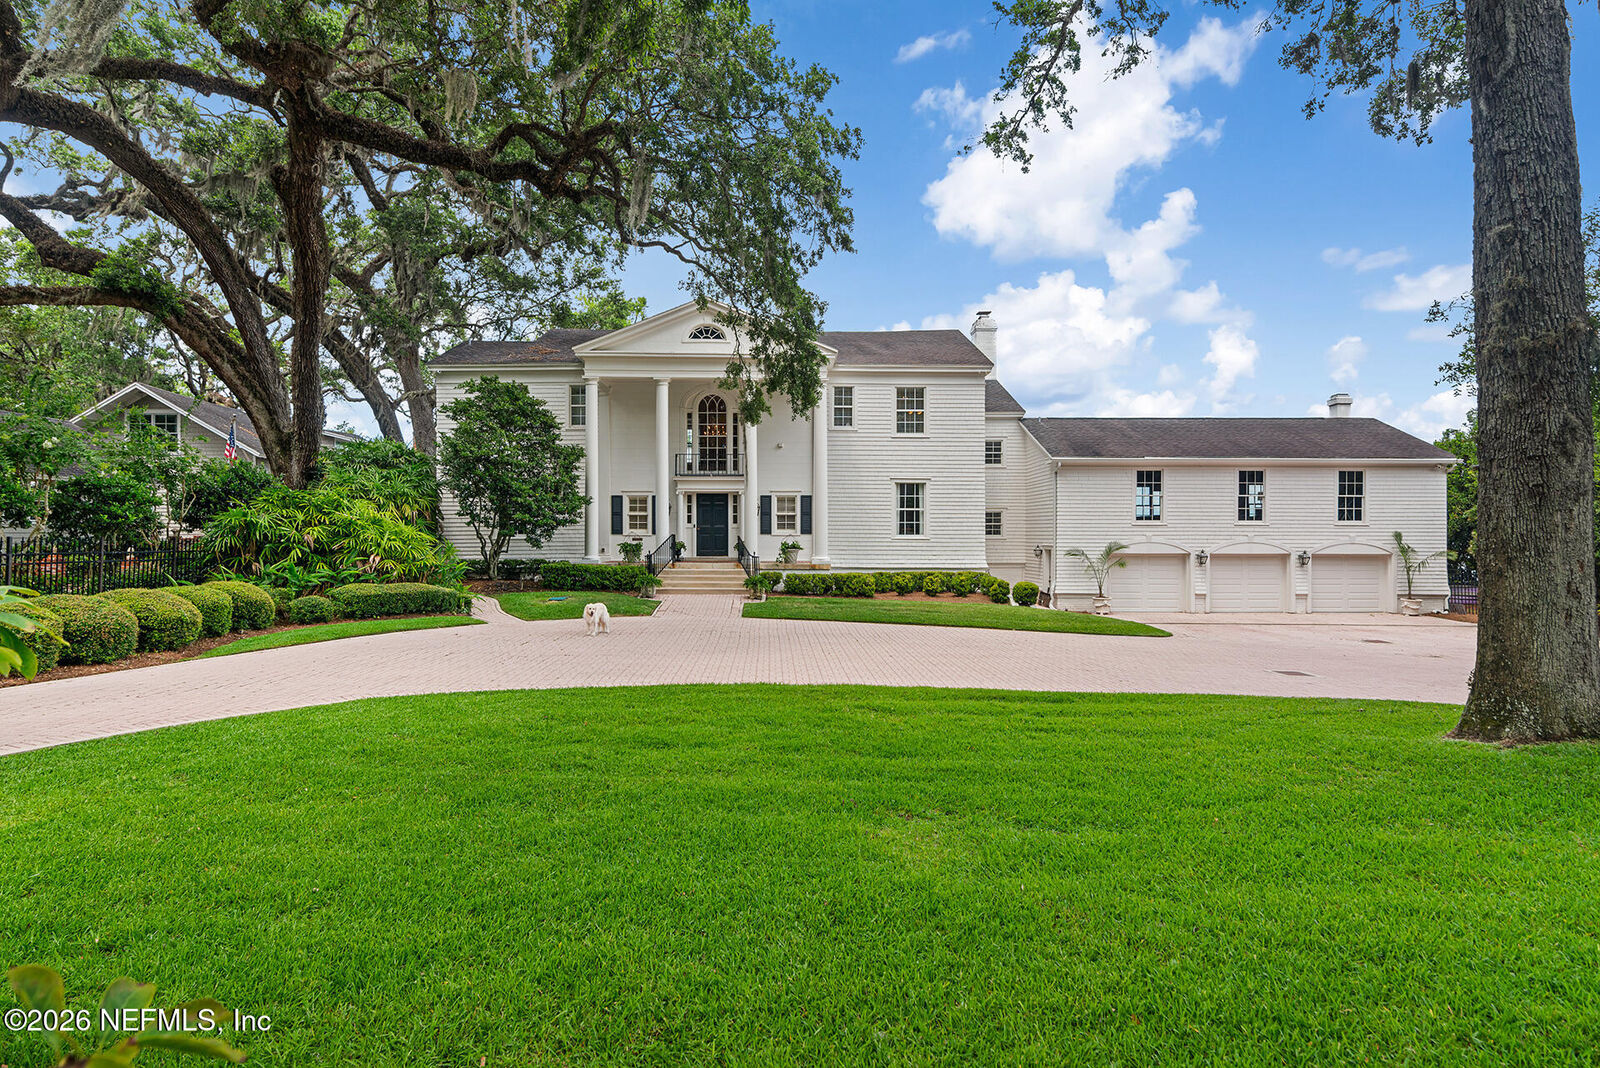
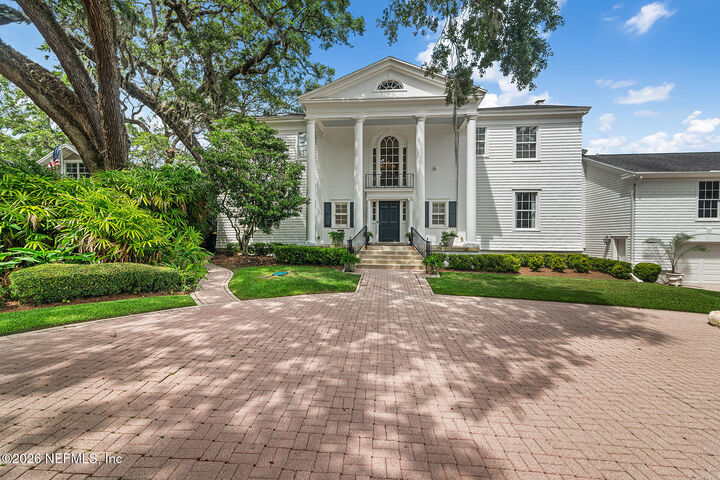
 4589 Ortega Boulevard Jacksonville, FL 32210
Active (89 Days)
$5,800,000 (USD)
MLS #:
2152022
2152022
Lot Size
0.77 acres
0.77 acres
Type
Single-Family Home
Single-Family Home
Year Built
1933
1933
Style
Traditional
Traditional
Views
River
River
County
Duval County
Duval County
Listed By
Beverley Brooke, Berkshire Hathaway Homeservices Florida Network Realty
Source
NORTHEAST FLORIDA
Last checked Sep 20 2026 at 1:09 PM GMT+0000
NORTHEAST FLORIDA
Last checked Sep 20 2026 at 1:09 PM GMT+0000
Bathroom Details
- Full Bathrooms: 4
- Half Bathrooms: 2
Interior Features
- Appliance: Microwave
- Appliance: Dishwasher
- Appliance: Refrigerator
- Appliance: Washer
- Appliance: Dryer
- Breakfast Bar
- Entrance Foyer
- Kitchen Island
- Walk-In Closet(s)
- Appliance: Disposal
- Eat-In Kitchen
- Appliance: Gas Cooktop
- Wet Bar
- Appliance: Freezer
- His and Hers Closets
- Appliance: Double Oven
Subdivision
- Ortega
Heating and Cooling
- Central
- Central Air
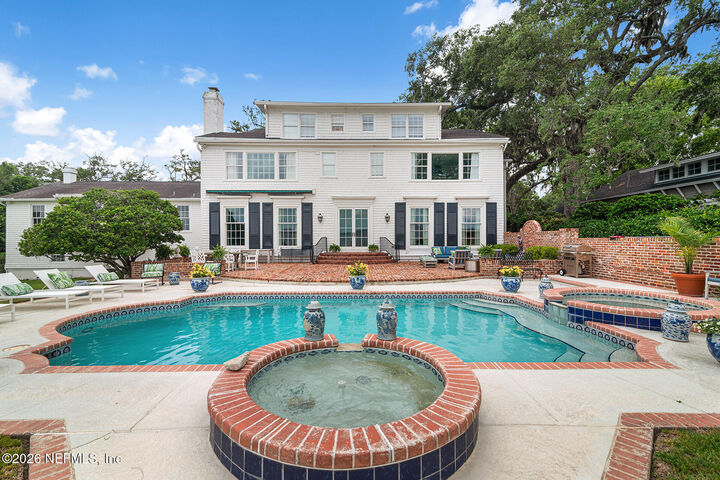
Pool Information
- In Ground
Flooring
- Tile
- Wood
Exterior Features
- Brick
- Wood Siding
- Roof: Shingle
Utility Information
- Utilities: Sewer Connected, Electricity Connected
Parking
- Additional Parking
- Garage
Stories
- 3
Living Area
- 6,133 sqft
Location
Disclaimer: Copyright 2026 Northeast FL MLS. All rights reserved. This information is deemed reliable, but not guaranteed. The information being provided is for consumers’ personal, non-commercial use and may not be used for any purpose other than to identify prospective properties consumers may be interested in purchasing. Data last updated 9/20/26 06:09

Description