


4392 SE 2nd Avenue Keystone Heights, FL 32656
Source MLS VerifiedListing Courtesy of: NORTHEAST FLORIDA / Listed By: Adrianna Souchet, ERA Oneteam Realty

  4392 SE 2nd Avenue Keystone Heights, FL 32656

Active (1 Days)
$350,000 (USD)
3
BED
2
BATH
1,574
SQFT

Description

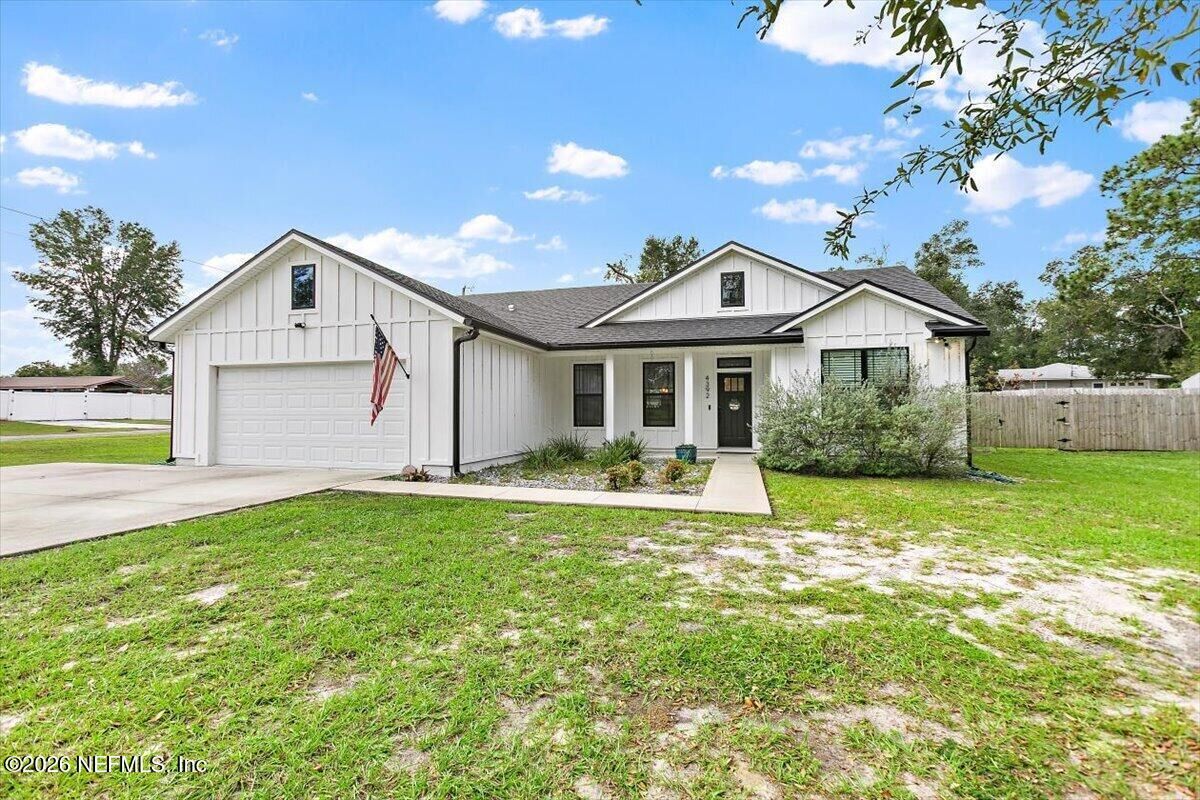
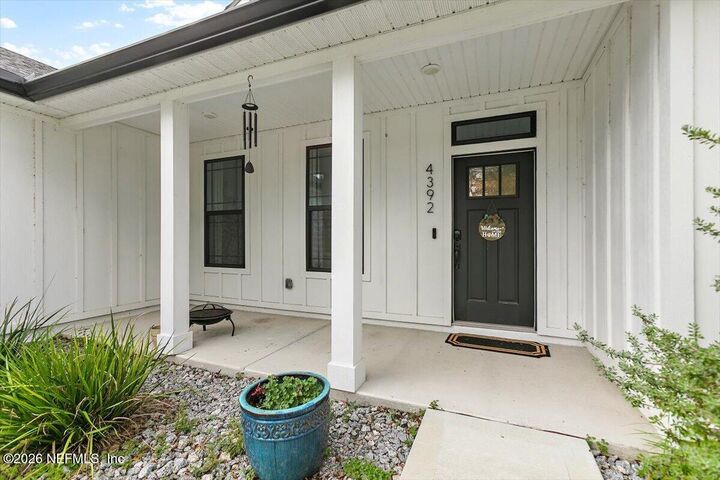
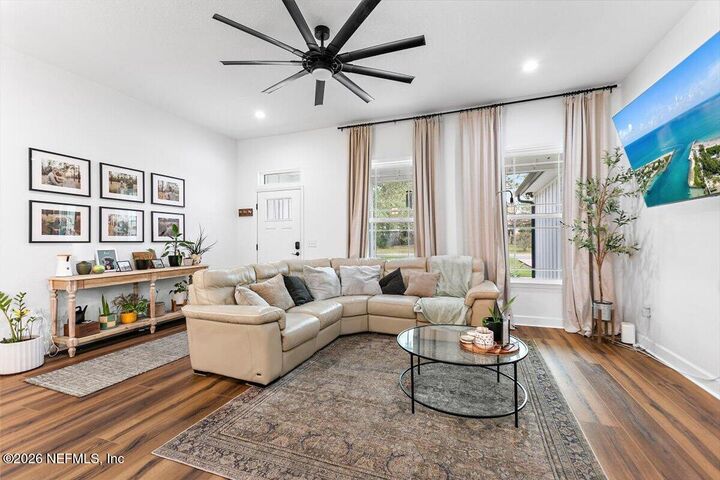
Built in 2022, this like-new home offers the perfect blend of modern design, custom upscale finishes, and inviting southern charm. Situated on an expansive corner lot, you are immediately welcomed by a charming columned front porch overlooking a quaint garden along the front walkway, and an extended paved concrete driveway. Inside, you'll find an open, split-bedroom floor plan enhanced by soaring vaulted ceilings, recessed lighting throughout, and newly installed premium luxury vinyl plank flooring. The spacious gourmet kitchen is sure to impress, featuring beautiful granite countertops, custom 42-inch cabinetry, a large center island complete with pendant lighting, and high-end stainless steel appliances. The primary suite offers an elegant retreat with tray ceilings and a walk-in closet, while the luxurious en-suite bath features dual vanities, a beautiful freestanding soaking tub framed by tasteful wainscoting, and an oversized separate shower with stunning floor-to-ceiling tile. The guest bathroom is equally well-appointed with its own floor-to-ceiling tiled shower. French doors lead to the fully fenced, oversized backyard, where you'll find plenty of room to relax and entertain, complete with a covered back porch and built-in fire pit. With its desirable corner lot, thoughtfully selected custom finishes, and inviting living spaces, this home is one you won't want to miss!

MLS #:
2172748
Lot Size
0.34 acres
Type
Single-Family Home
Year Built
2022
County
Bradford County

Listed By

Adrianna Souchet, ERA Oneteam Realty
Source
NORTHEAST FLORIDA
Last checked Nov 7 2026 at 5:04 PM GMT+0000
Bathroom Details
  • Full Bathrooms: 2
Interior Features
  • Appliance: Microwave
  • Appliance: Dishwasher
  • Appliance: Refrigerator
  • Appliance: Washer
  • Appliance: Dryer
  • Pantry
  • Kitchen Island
  • Primary Bathroom -Tub With Separate Shower
  • Walk-In Closet(s)
  • Eat-In Kitchen
  • Split Bedrooms
  • Appliance: Electric Range
  • Open Floorplan
Subdivision
  • Keystone Club Est
Heating and Cooling
  • Central
  • Central Air
Utility Information
  • Utilities: Cable Available, Water Connected, Electricity Connected
School Information
  • Middle School: Bradford
  • High School: Bradford
Parking
  • Garage
Stories
  • 1
Living Area
  • 1,574 sqft
Location
   
Calculate drive times to this property
 
Powered by INRIX® Drive Time

Powered by Walk Score®
Disclaimer: Copyright 2026 Northeast FL MLS. All rights reserved. This information is deemed reliable, but not guaranteed. The information being provided is for consumers’ personal, non-commercial use and may not be used for any purpose other than to identify prospective properties consumers may be interested in purchasing. Data last updated 11/7/26 09:04
