

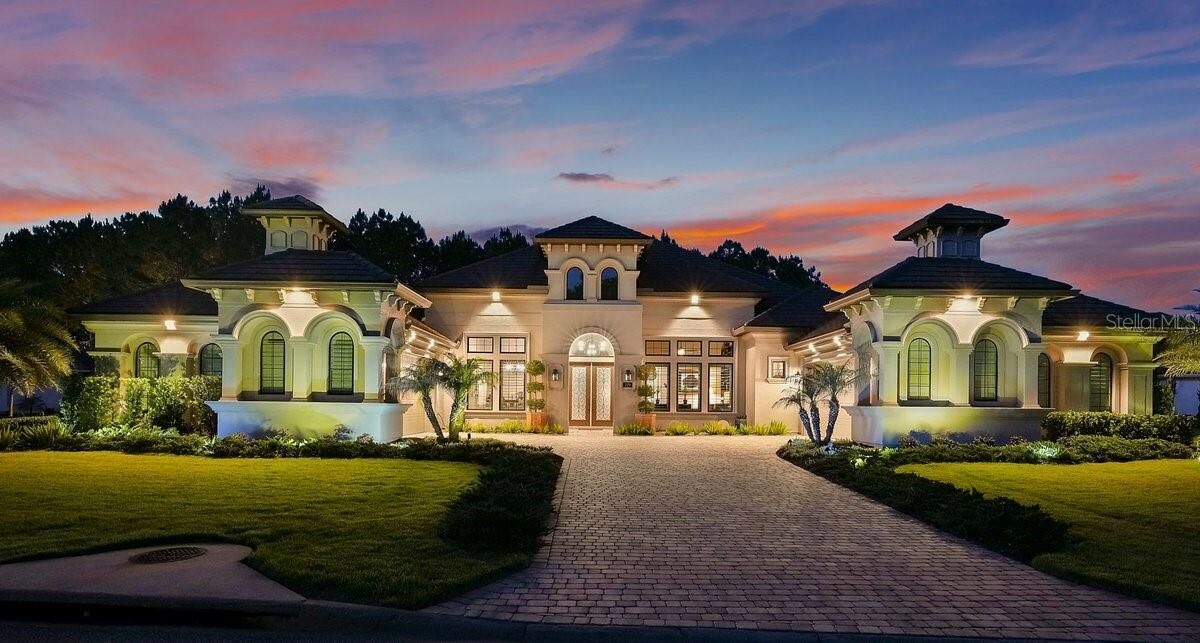
Sold
Listing Courtesy of:  STELLAR as distributed by MLS GRID / Listed By: Realty Pros Assured - Contact: 386-677-7653
 STELLAR as distributed by MLS GRID / Listed By: Realty Pros Assured - Contact: 386-677-7653
 229 Conservatory Drive Palm Coast, FL 32137
Sold on 09/11/2026
$1,900,000 (USD)

Description
Sold Date:
09/11/2026
09/11/2026
Lot Size
0.65 acres
0.65 acres
Type
Single-Family Home
Single-Family Home
Year Built
2023
2023
County
Flagler County
Flagler County
Listed By
Shannon Brooks, Realty Pros Assured, Contact: 386-677-7653
Bought with
Pam Capela, Re/Max Select Professionals
Pam Capela, Re/Max Select Professionals
Source
STELLAR
Last checked Sep 20 2026 at 1:49 PM GMT+0000
STELLAR
Last checked Sep 20 2026 at 1:49 PM GMT+0000
Bathroom Details
- Full Bathrooms: 5
Interior Features
- Unfurnished
- Other
- Wet Bar
- Walk-In Closet(s)
- Appliances: Dishwasher
- Appliances: Electric Water Heater
- Appliances: Refrigerator
- Ceiling Fans(s)
- Appliances: Disposal
- Built-In Features
Subdivision
- Conservatory/Hammock Beach
Property Features
- Foundation: Slab
Heating and Cooling
- Central
- Heat Pump
- Electric
- Central Air
Pool Information
- Screen Enclosure
- In Ground
- Salt Water
- Heated
Homeowners Association Information
- Dues: $1214/Quarterly
Flooring
- Other
- Tile
- Luxury Vinyl
Exterior Features
- Block
- Stucco
- Concrete
- Roof: Tile
- Roof: Concrete
Utility Information
- Utilities: Cable Connected, Water Connected, Water Source: Public, Electricity Connected, Sewer Connected, Propane
- Sewer: Public Sewer
Stories
- 1
Living Area
- 4,272 sqft
Listing Price History
Date
Event
Price
% Change
$ (+/-)
Jun 09, 2026
Listed
$2,100,000
-
-
Additional Information: Realty Pros Assured | 386-677-7653
Disclaimer: Listings Courtesy of “My Florida Regional MLS DBA Stellar MLS © 2026. IDX information is provided exclusively for consumers personal, non-commercial use and may not be used for any other purpose other than to identify properties consumers may be interested in purchasing. All information provided is deemed reliable but is not guaranteed and should be independently verified. Last Updated: 9/20/26 06:49
Based on information submitted to the MLS GRID as of 9/20/2026 13:49. All data is obtained from various sources and may not have been verified by broker or MLS GRID. Supplied Open House Information is subject to change without notice. All information should be independently reviewed and verified for accuracy. Properties may or may not be listed by the office/agent presenting the information.

The gas cooktop sits beneath a custom white wood hood, with double wall ovens on a dedicated built-in just steps away. The oversized island makes its own statement, warm walnut-toned cabinetry below with a built-in microwave drawer, a thick mitered-edge granite slab on top, with a single-bowl sink, dishwasher, and seating for the guests. A walk-in pantry with frosted glass atrium door, butler's pantry or wine bar with its own sink, soft-close doors, oversized drawers, pull-outs, dedicated trash pull, and a whole-house water treatment system round out a kitchen that works as beautifully as it looks.
The primary suite is its own private wing. Dual walk-in closets, a freestanding soaking tub, frameless walk-in shower, separate vanities, and a connected exercise room with direct access to one of the two-car garages. Two secondary bedrooms feature ensuite baths. A third bedroom sits conveniently close to the pool bath, a thoughtful layout that flows naturally for everyday living.
Step outside and the property expands again. The covered screened lanai and separate cabana deliver a full outdoor kitchen with weatherproof cabinetry and granite countertops. The detached guest casita offers a private suite, full bath, walk-in closet, and pre-wiring for surround sound, ready for whatever you envision. Travertine decking and lush preserve views complete an outdoor living experience that feels like a resort you never have to leave.
Soaring 12-foot ceilings and 8-foot interior doors enhance the home's open, airy feel throughout. Designer lighting and a built-in surround sound system serve the main living and kitchen areas, and a whole-house Generac generator with two buried propane tanks ensures this home is as prepared as it is polished. A four-car garage with EV charging and 6,453 total square feet complete the picture.
Behind the guarded gates of Tom Watson's signature 18-hole championship course, with Hammock Beach Resort privileges, ocean access, and the ease of tax-friendly Florida living, this is the one that checks every box. Welcome home!
Square footage received from tax rolls. All information recorded in the MLS is intended to be accurate but cannot be guaranteed.