

 Listing Courtesy of: NORTHEAST FLORIDA / Listed By: Terra Real Estate, LLC
 539 Rutile Drive Ponte Vedra Beach, FL 32082
Active (164 Days)
$8,990,000 (USD)
Description
MLS #:
2139154
2139154
Type
Single-Family Home
Single-Family Home
Year Built
2027
2027
Views
Canal
Canal
County
St. Johns County
St. Johns County
Listed By
Aron Price, Terra Real Estate, LLC
Source
NORTHEAST FLORIDA
Last checked Sep 20 2026 at 2:10 PM GMT+0000
NORTHEAST FLORIDA
Last checked Sep 20 2026 at 2:10 PM GMT+0000
Bathroom Details
- Full Bathrooms: 5
- Half Bathrooms: 3
Interior Features
- Butler Pantry
- Appliance: Microwave
- Appliance: Dishwasher
- Appliance: Tankless Water Heater
- Appliance: Gas Water Heater
- Appliance: Refrigerator
- Pantry
- Breakfast Bar
- Entrance Foyer
- Kitchen Island
- Smart Thermostat
- Primary Bathroom -Tub With Separate Shower
- Walk-In Closet(s)
- Appliance: Disposal
- Appliance: Ice Maker
- Eat-In Kitchen
- Appliance: Gas Range
- Split Bedrooms
- Vaulted Ceiling(s)
- Primary Downstairs
- Built-In Features
- Appliance: Wine Cooler
- Wet Bar
- Ceiling Fan(s)
- Open Floorplan
- Appliance: Double Oven
Subdivision
- Old Ponte Vedra Bch
Property Features
- Fireplace: Gas
- Fireplace: Wood Burning
Heating and Cooling
- Central
- Electric
- Central Air
- Multi Units
Pool Information
- Heated
- In Ground
Flooring
- Tile
- Wood
Exterior Features
- Block
- Frame
- Roof: Other
Utility Information
- Utilities: Other
School Information
- Elementary School: Ponte Vedra Rawlings
- Middle School: Alice B. Landrum
- High School: Ponte Vedra
Parking
- Additional Parking
- Garage
Stories
- 2
Living Area
- 6,904 sqft
Listing Price History
Date
Event
Price
% Change
$ (+/-)
Apr 10, 2026
Price Changed
$8,990,000
6%
$500,000
Apr 09, 2026
Listed
$8,490,000
-
-
Location
Disclaimer: Copyright 2026 Northeast FL MLS. All rights reserved. This information is deemed reliable, but not guaranteed. The information being provided is for consumers’ personal, non-commercial use and may not be used for any purpose other than to identify prospective properties consumers may be interested in purchasing. Data last updated 9/20/26 07:10

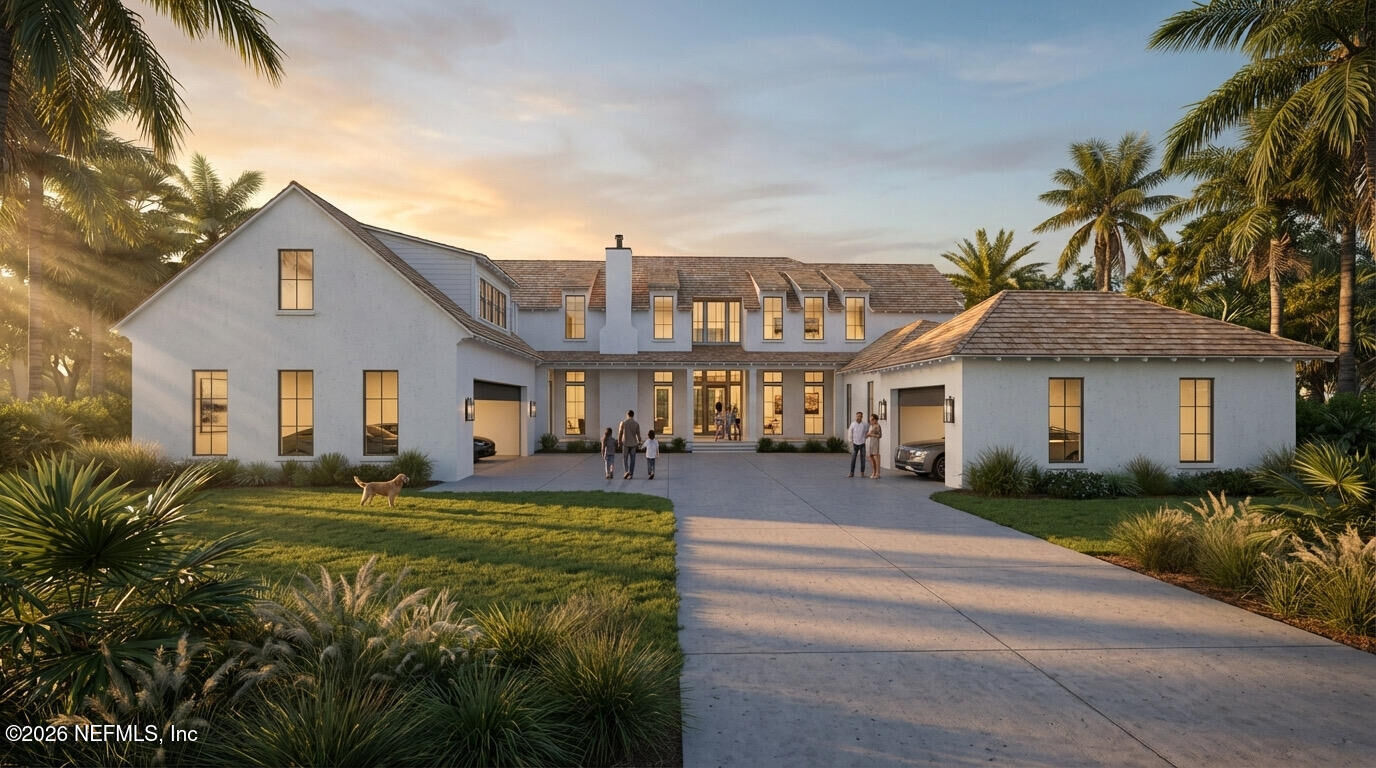
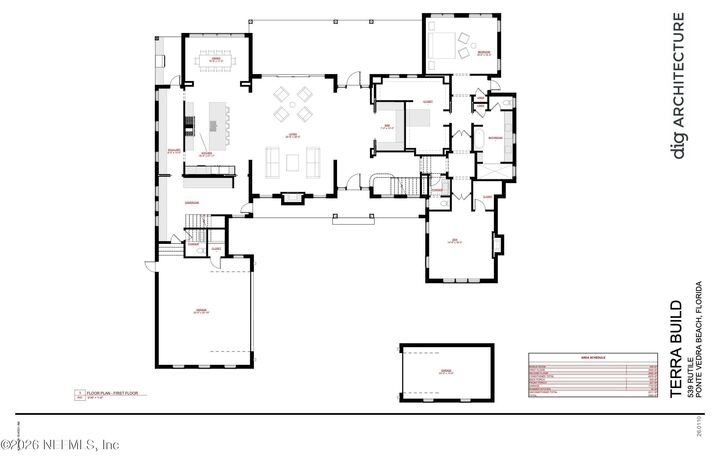
Encompassing just under 7,000 square feet of exquisitely designed living space, the thoughtfully curated floor plan blends effortless hosting with everyday comfort. A dramatic oversized glass entry door welcomes you into an elegant foyer gallery with direct lagoon views, creating an unforgettable first impression. The heart of the home, the oversized family room, is anchored by a gas masonry fireplace, and is perfectly positioned to capture both sunrise and sunset views. When you are ready to entertain, the foyer and family room open to a striking designer bar that can be discreetly concealed behind doors or fully opened for effortless hosting. The showpiece kitchen is appointed with all the best-in-class appliances you expect: Sub-Zero, Miele, and Lacanche. Just beyond, a sunlit, fully equipped scullery adds both beauty and functionality, while a casual coffee bar transitions seamlessly to the outdoor kitchen, resort-style pool, and waterfront entertaining terrace--perfect for elevated family gatherings. The dining room is gracefully situated off of the kitchen to capture views of the lush backyard and lagoon.
Just beyond, everyday living is equally well considered, with a two-car garage connecting to an oversized sunlit mudroom complete with laundry and powder room, while a separate single-car detached garage offers the perfect space for a golf cart, collector vehicle, or sports car.
A highlight of the main level is the serene first-floor primary retreat, which serves as a private sanctuary, complete with an expansive bespoke dressing room and a spa-inspired bath bathed in luminous Southern light. Just down the hall is the formal powder room, and a refined private fireside study that offers the perfect executive office or intimate sitting room.
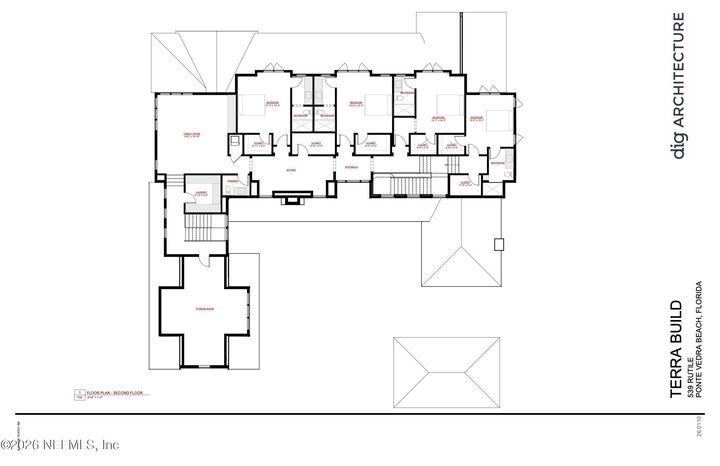
Ascend to the upper level to find four beautifully proportioned bedroom suites, each with its own en-suite bathroom and walk-in closet. A spacious family lounge invites effortless family movie nights, games, and everyday gatherings, while a dedicated fitness or flex studio offers versatility for wellness and recreation. Additional upstairs features include a full laundry room, powder room, generous storage closets for seasonal décor, and convenient additional rear stair access.
Perfectly oriented to maximize its east-facing waterfront setting, the rear elevation captures sweeping sunrise views, tranquil water vistas, and the gentle coastal breezes that define the Old Ponte Vedra lifestyle. Every detail has been carefully considered to create a residence of enduring elegance and privacy in one of the area's most prestigious addresses.
Just one block from the beach, with effortless access to A1A, the Ponte Vedra Inn & Club, and top-tier schools, this is a rare opportunity to own a newly constructed luxury residence in prestigious Old Ponte Vedra.