

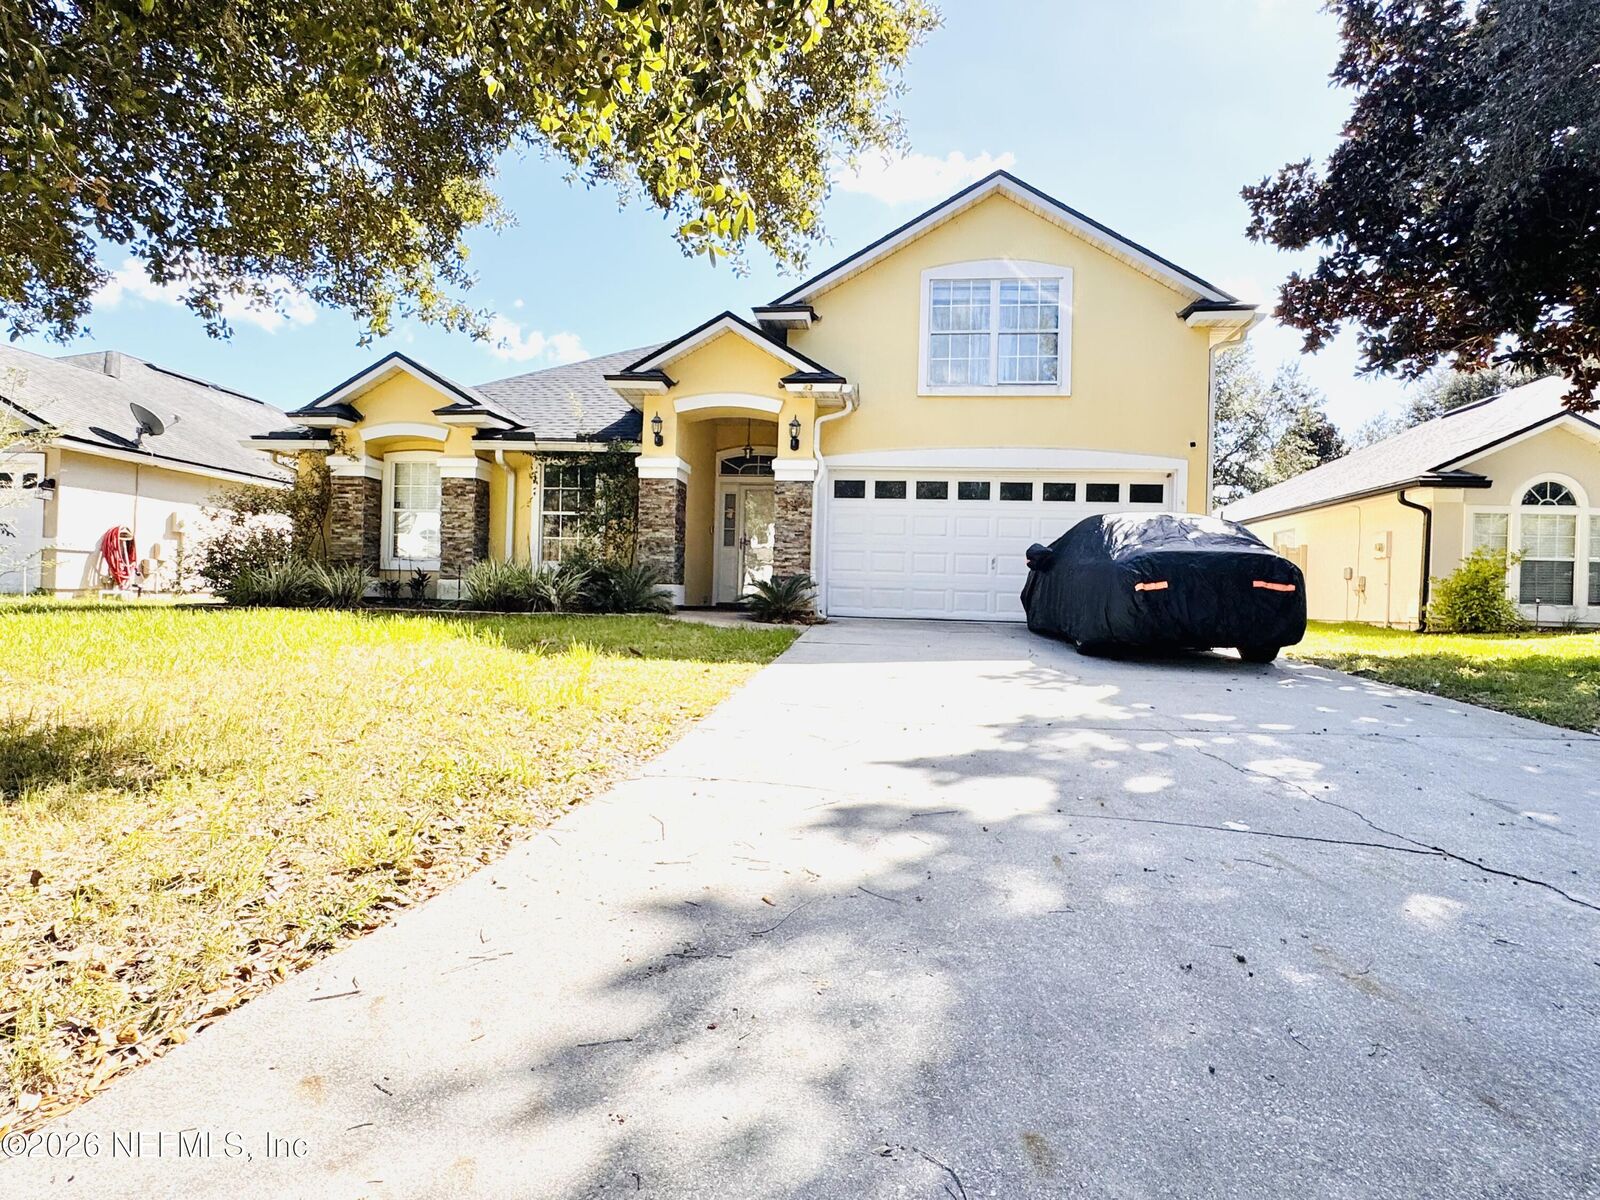

437 Fort Drum Court St. Augustine, FL 32092
Source MLS VerifiedListing Courtesy of: NORTHEAST FLORIDA / Listed By: Shaiffu Sanhueza, ERA Oneteam Realty

  437 Fort Drum Court St. Augustine, FL 32092

Active (1 Days)
$445,000 (USD)
5
BED
3
BATH
2,358
SQFT

Description

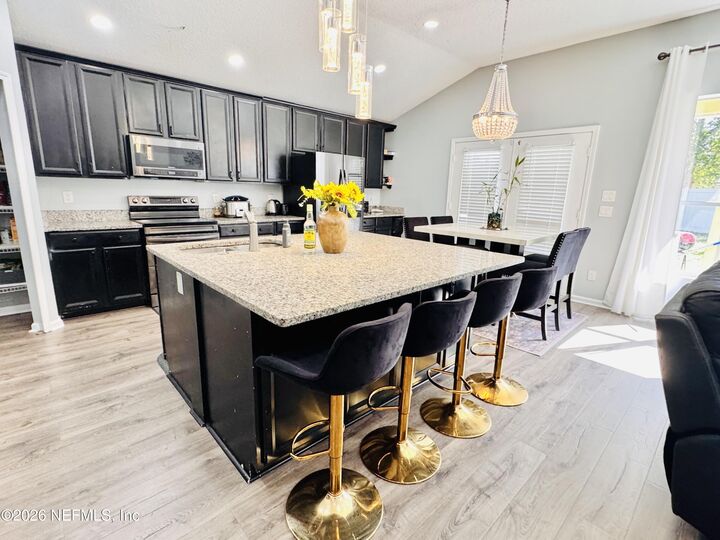
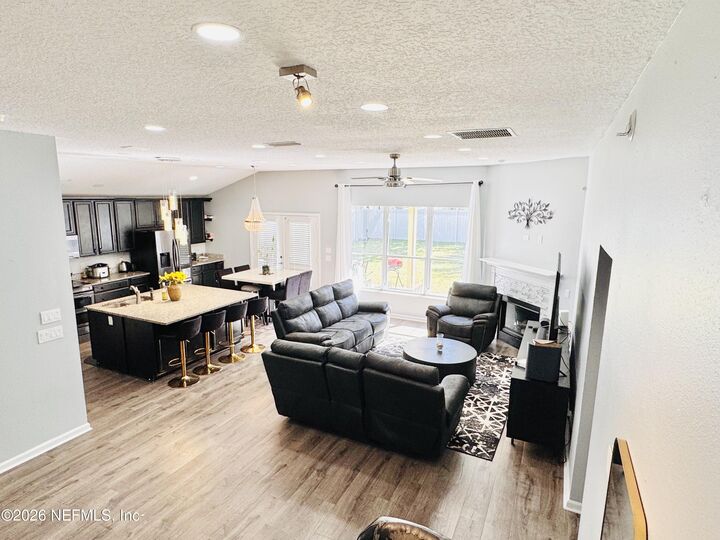
GREAT OPPORTUNITY IN HERITAGE LANDING! A 2.99% ASSUMABLE LOAN + A BEAUTIFULLY UPDATED HOME! Investors and families, take notice! This is an opportunity you won't want to miss. Located on a beautiful, tree-lined street in the desirable Heritage Landing community, this updated home combines generous living spaces, an incredible backyard, and the potential to assume an existing mortgage at an attractive 2.99% interest rate, subject to lender approval and qualification. Strategically priced below appraised value to attract attention and encourage a quick sale! Step inside to discover an inviting, open layout featuring soaring vaulted ceilings, tall windows, updated lighting, and spacious areas designed for comfortable everyday living and effortless entertaining. The gourmet kitchen is the heart of the home, featuring an oversized island, walk-in pantry, and Samsung touchscreen refrigerator. Large living room, complete with a cozy corner fireplace, offers the perfect place to gather! But the backyard is where this home truly shines! Enjoy a fully fenced, oversized yard featuring more than 1,000 square feet of paver patio, a wood-burning fire pit, and a charming gazebo. With ample room to potentially add a large pool, this private outdoor retreat offers endless possibilities for entertaining, relaxing, and creating your own backyard oasis. The spacious primary suite features double French doors opening directly onto the patio, overlooking the fire pit and gazebo. The ensuite bathroom offers a glass-enclosed shower, freestanding soaking tub, dual sinks and vanities, and separate his-and-hers closets. Enjoy mature trees, a welcoming neighborhood, and desirable community amenities—all in one fantastic package! UPGRADES & FEATURES 2025: New vinyl privacy fence 2024: New roof 2024: New flooring 2024: New vanities in the downstairs bathrooms 2024: Smart home Wi-Fi capabilities for convenient control from your phone 2022: Backyard paver patio 2022: Recessed lighting throughout the home 2022: Smart dimmer light switches throughout the home 2021: Exterior paint Appliances included: All kitchen appliances, washer, and dryer convey with the sale. ADDITIONAL HIGHLIGHTS Potentially assumable mortgage at a 2.99% interest rate, subject to lender approval and buyer qualificatio Priced below appraised value, according to seller Fully fenced, oversized backyard with 1,000+ sq. ft. of paver patio Wood-burning fire pit and gazebo Room for a potential pool, subject to applicable approvals Gourmet kitchen with oversized island and walk-in pantry Spacious primary suite with direct backyard access Corner fireplace, vaulted ceilings, and generous indoor entertaining spaces Offered AS IS. All offers will be considered! With an attractive financing opportunity, significant updates, generous living spaces, and exceptional outdoor living, this home deserves a spot at the top of your list. Schedule your private showing today!

MLS #:
2170458
Lot Size
7,405 SQFT
Type
Single-Family Home
Year Built
2008
Style
Craftsman
County
St. Johns County

Listed By

Shaiffu Sanhueza, ERA Oneteam Realty
Source
NORTHEAST FLORIDA
Last checked Oct 22 2026 at 9:38 PM GMT+0000
Bathroom Details
  • Full Bathrooms: 3
Interior Features
  • Appliance: Electric Water Heater
  • Appliance: Microwave
  • Appliance: Dishwasher
  • Appliance: Refrigerator
  • Appliance: Washer
  • Appliance: Dryer
  • Pantry
  • Entrance Foyer
  • Kitchen Island
  • Walk-In Closet(s)
  • Appliance: Disposal
  • Appliance: Electric Cooktop
  • Laundry: Electric Dryer Hookup
  • Eat-In Kitchen
  • Split Bedrooms
  • Vaulted Ceiling(s)
  • Appliance: Electric Range
  • Primary Bathroom - Tub With Shower
  • Primary Downstairs
  • Appliance: Electric Oven
  • Guest Suite
  • Laundry: In Unit
  • Open Floorplan
  • His and Hers Closets
  • Smart Home
  • Laundry: Lower Level
Subdivision
  • St Johns Six Mile Creek West
Heating and Cooling
  • Central
  • Central Air
Homeowners Association Information
  • Dues: $11/Monthly
Utility Information
  • Utilities: Cable Available, Sewer Connected, Water Connected, Electricity Connected
School Information
  • Elementary School: Wards Creek
  • Middle School: Pacetti Bay
  • High School: Tocoi Creek
Parking
  • Garage
  • On Street
  • Off Street
Stories
  • 2
Living Area
  • 2,358 sqft
Location
   
Calculate drive times to this property
 
Powered by INRIX® Drive Time

Powered by Walk Score®
Disclaimer: Copyright 2026 Northeast FL MLS. All rights reserved. This information is deemed reliable, but not guaranteed. The information being provided is for consumers’ personal, non-commercial use and may not be used for any purpose other than to identify prospective properties consumers may be interested in purchasing. Data last updated 10/22/26 14:38
